

Price Reduction - Water Views










Address
50 Harborview Rd, Hull, MA
Price
$ 975,000
Property Attributes
- MLS#73516047
- TypeSingle Family
- Listing Status Price Changed
- CountyPLYMOUTH
- CityHull
- Zip02045
- StyleColonial
- Year Built1986
- Taxes$ 9640
- Price$ 975,000
- Bedrooms4
- Full Bathrooms3
- Half Bathrooms1
- Sqr Footage3053
- Lot Size0.51 Acres
Data Source:
Massachusetts MLS Property Info Network (MLSPIN)
Property Description
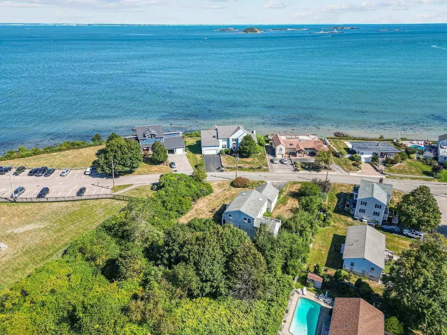
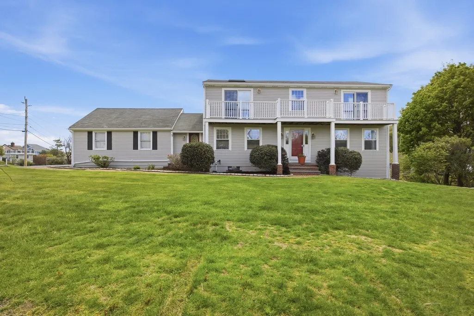
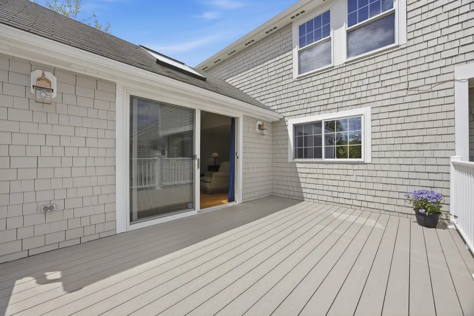
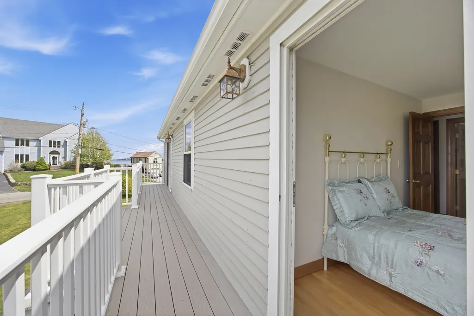
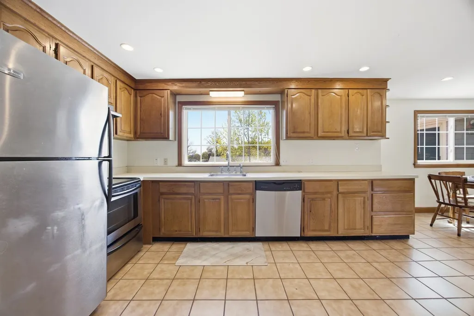
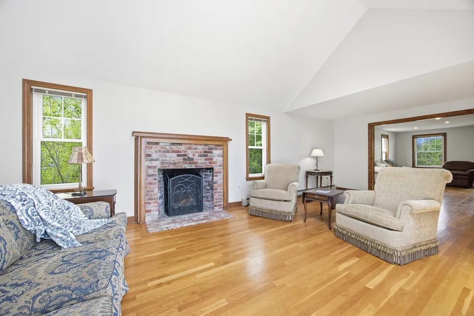
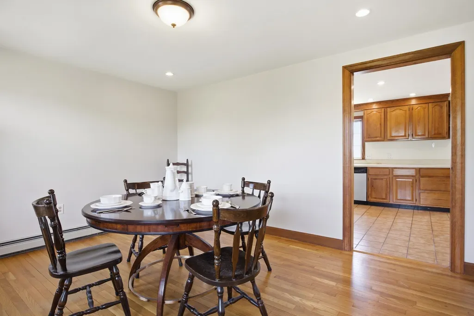
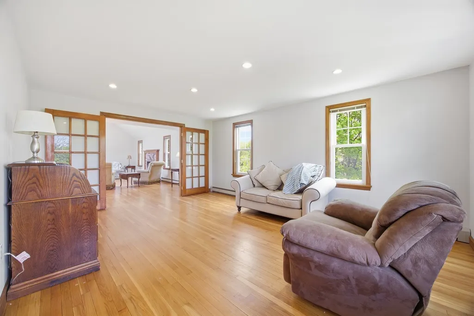
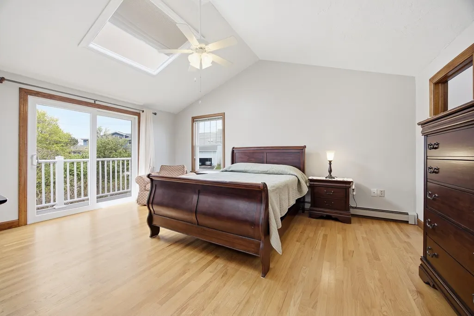
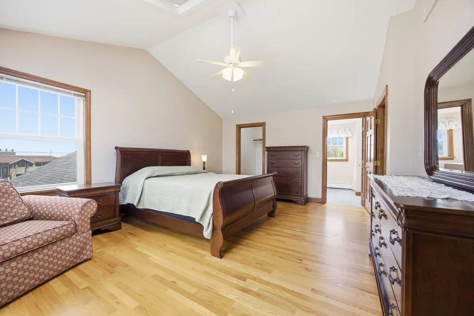
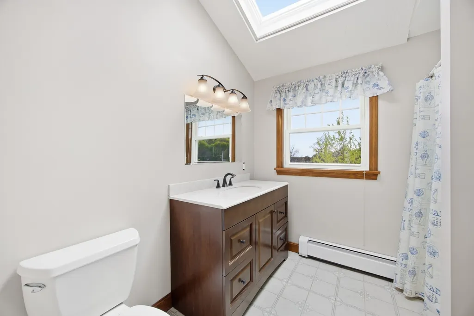
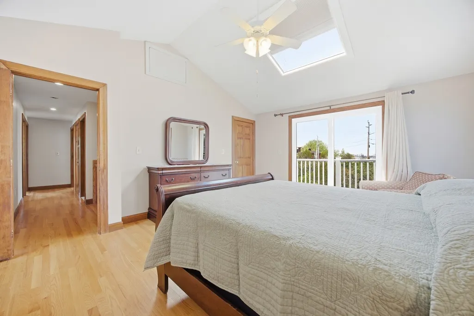
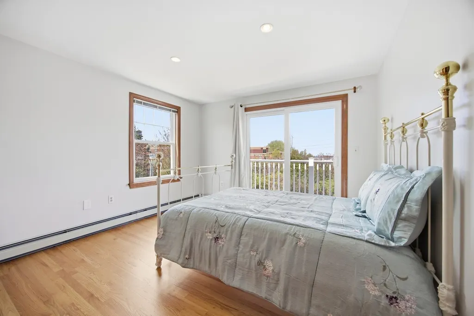
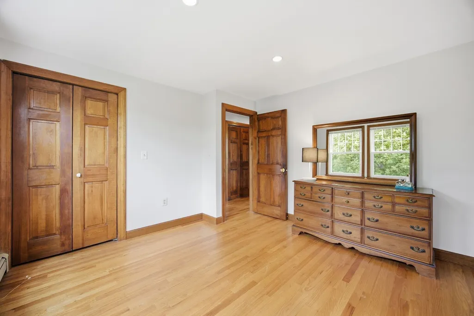
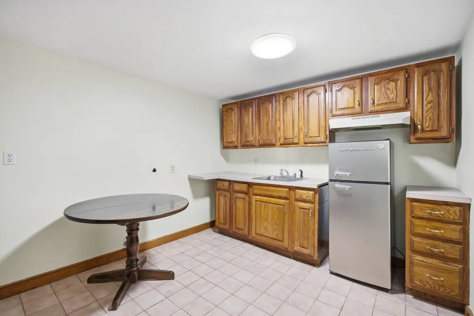
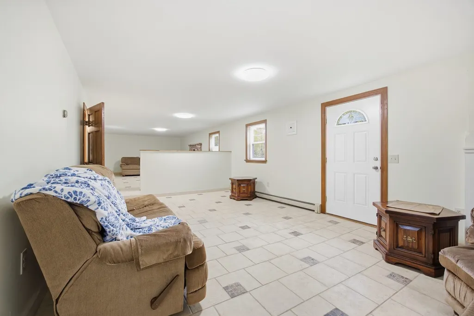
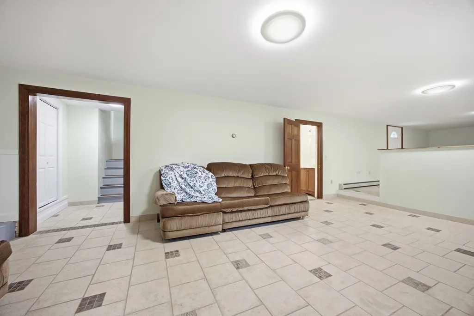
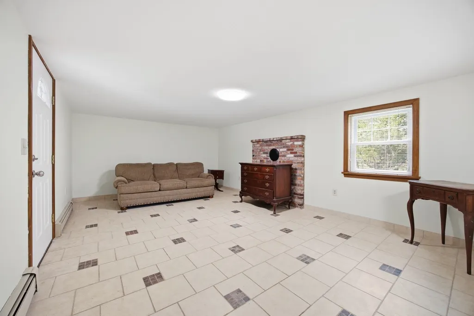
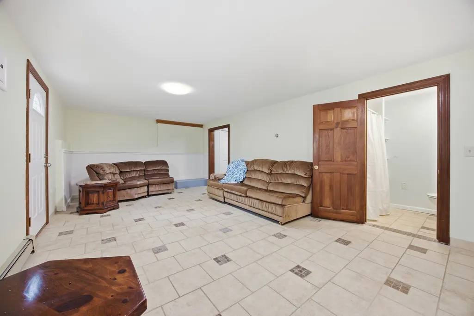
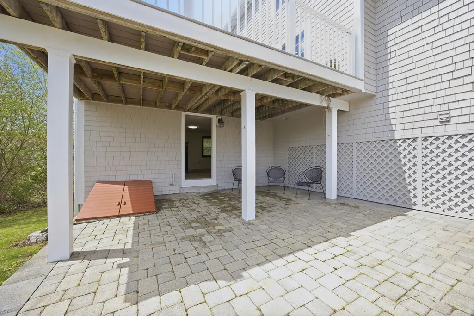
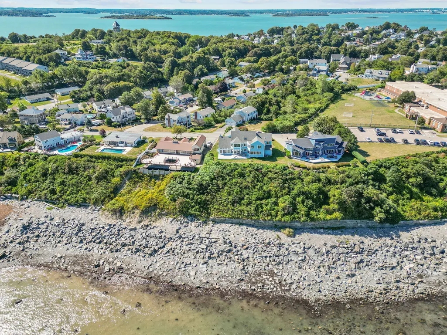
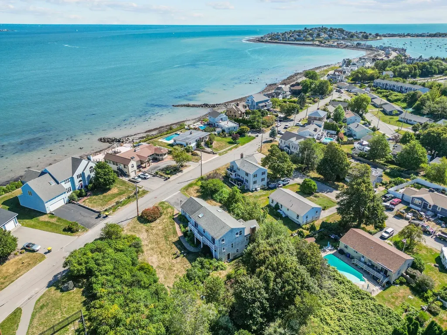
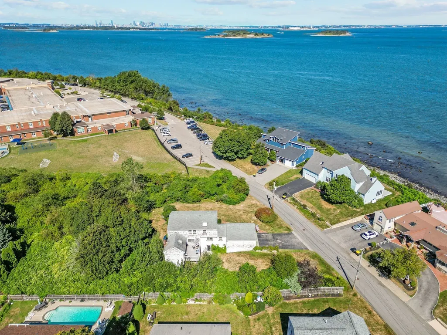
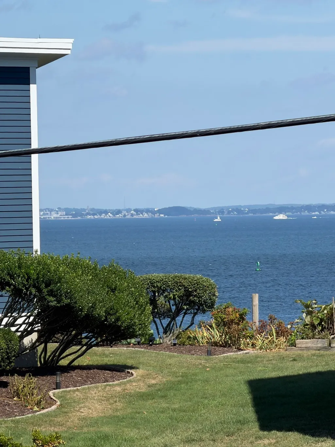
Perched high on a private DOUBLE lot in Hull, this stately 4-bedroom, 3.5-bath home offers ocean views of the Boston skyline and Boston Light. Sit on your bedroom balcony sipping your coffee and watch the boats go by. Featuring hardwood floors throughout, fresh interior- exterior paint, cathedral ceilings, and a fireplaced living room filled with natural light, this home is designed for comfortable coastal living. The spacious layout includes grand family room with fireplace and private deck, huge eat-in kitchen, formal dining, 1st floor den/office, 1st floor laundry. A full in-law suite with full kitchen, bath and private patio, perfect for extended family, private guest quarters or a in-home office- business. Oversized 2 car garage with walk-up storage. Enjoy spectacular sunsets and ocean breezes from private balconies off the primary bedroom and an additional bedroom. Ideally located near Nantasket Beach.
| Price History | |
|---|---|
| 5/11/2026 | Listed $1,350,000 |
| 5/28/2026 | 4$1,299,999 |
| 6/11/2026 | 4$1,250,000 |
| 7/13/2026 | 1$1,249,900 |
| 7/22/2026 | 1$1,239,979 |
| 8/24/2026 | 5$1,179,979 |
| 9/4/2026 | 2$1,159,000 |
| 9/15/2026 | 14$999,000 |
| 9/23/2026 | 3$975,000 |
General Features
| Sewer | Public Sewer |
|---|---|
| Heating | Baseboard,Oil |
| Cooling | Window Unit(s) |
| Utilities | for Electric Range,for Electric Oven,for Electric Dryer,Washer Hookup,Icemaker Connection |
| Roof | Shingle |
| Appliances | Range,Dishwasher,Microwave,Refrigerator,Washer,Dryer,Plumbed For Ice Maker |
| Zoning | SFB |
| Garage Spaces | 2 |
| Patio/Porch Features | Porch,Deck,Deck - Composite,Patio,Covered |
| Architectural Style | Colonial |
| Construction Materials | Frame |
| Year Built | 1986 |
| Electric | Circuit Breakers |
| View | City View(s),Scenic View(s) |
| Property Subtype | Single Family Residence |
| Tax Year | 2025 |
| Parcel Number | M:00057 P:00038,1046672 |
| Waterfront Features | Ocean,Walk to,1/10 to 3/10 To Beach,Beach Ownership(Public) |
| Community Features | Public Transportation,Shopping,Park,Walk/Jog Trails,Bike Path |
| County | Plymouth |
| Property Type | Residential |
| HOA | No |
| Attached Garage | Yes |
| Garage Y/N | Yes |
| Other Structures | Workshop |
| Waterview | Yes |
| Total Rooms | 8 |
| Full Baths | 3 |
| Status | Price Changed |
| Directions | Nantasket Ave,stay right before Spinnaker to top of hill |
| City | Hull |
| Disclosures | DOUBLE LOT MAY BE DIVIDED |
| Senior Community Y/N | No |
| Lot Size Units | Acres |
| Lot Size Square Feet | 22399 |
| Carport Y/N | No |
| Property Attached Y/N | No |
| Year Built Details | Actual |
| Tax Annual Amount | 9640 |
| Home Warranty Y/N | No |
| Building Area Units | Square Feet |
| Primary Bedroom Level | Second |
| Standard Status | Active |
| Year Built Source | Public Records |
| Tax Assessed Value | 860700 |
| Certified Treated | Unknown |
Interior Features
| Interior Amenities | Bathroom - Full,Closet,Recessed Lighting,Bathroom,Inlaw Apt.,Internet Available - Broadband,High Speed Internet |
|---|---|
| Basement | Full,Finished,Walk-Out Access,Interior Entry |
| Flooring | Wood,Tile,Carpet,Wood Laminate |
| Total Fireplaces | 1 |
| Fireplace Features | Family Room,Living Room |
| Kitchen Level | First |
| Air Conditioning Y/N | Yes |
| Heating Y/N | Yes |
| Window Features | Insulated Windows |
| Fireplace Y/N | Yes |
| Above Grade Finished Area | 3053 |
| Half Baths | 1 |
| Laundry Features | Bathroom - Half,First Floor,Electric Dryer Hookup,Washer Hookup |
| Total Bedrooms | 4 |
| Below Grade Finished Area | 800 |
| Living Room Level | First |
| LivingAreaSource | Public Record |
| Kitchen Features | Flooring - Stone/Ceramic Tile |
| Total Baths | 4 |
| Primary Bathroom Features | Yes |
| Living Room Features | Ceiling Fan(s),Vaulted Ceiling(s),Flooring - Hardwood,Balcony / Deck,Open Floorplan,Recessed Lighting |
| Bedroom 4 Features | Flooring - Hardwood |
| Bedroom 3 Features | Flooring - Hardwood |
| Bedroom 2 Features | Flooring - Hardwood,Balcony - Exterior |
| Dining Room Features | Flooring - Hardwood |
| Kitchen Area | 198 |
| Kitchen Length | 18 |
| Kitchen Width | 11 |
| Primary on Main | 120 |
| Second Bedroom Length | 12 |
| Second Bedroom Width | 10 |
| Bedroom 3 Area | 132 |
| Bedroom 3 Length | 12 |
| Bedroom 3 Width | 11 |
| Bedroom 4 Area | 121 |
| Bedroom 4 Length | 11 |
| Bedroom 4 Width | 11 |
| Dining Room Area | 14 |
| Dining Room Width | 11 |
| Family Room Area | 325 |
| Family Room Length | 25 |
| Living Room Area | 221 |
| Living Room Length | 17 |
| Living Room Width | 13 |
| Primary Bedroom Area | 234 |
| Primary Bedroom Features | Bathroom - Full,Walk-In Closet(s),Flooring - Hardwood,Deck - Exterior,Slider |
| Primary Bedroom Length | 18 |
| Primary Bedroom Width | 13 |
| Family Room Width | 13 |
| Family Room Level | First |
| Family Room Features | Balcony / Deck,Balcony - Exterior,Open Floorplan |
| Dining Room Level | First |
| Dining Room Area | 154 |
| Bedroom 5 Level | Basement |
| Bedroom 4 Level | Second |
| Bedroom 3 Level | Second |
| Second Bedroom Level | Second |
| Bathroom 1 Level | First |
| Bathroom 2 Level | Second |
| Bathroom 3 Level | Second |
Exterior Features
| Exterior Amenities | Porch,Deck,Deck - Composite,Patio,Covered Patio/Deck,Balcony |
|---|---|
| Parking Features | Attached,Garage Door Opener,Storage,Workshop in Garage,Oversized,Paved Drive,Paved |
| Lot Features | Corner Lot |
| Water Source | Public |
| Total Parking | 8 |
| Lot Size Area | 0.51 |
| Foundation Details | Concrete Perimeter |
| Spa | No |
| Building Area Total | 3053 |
| Lot Size Acres | 0.51 |
| Road Surface Type | Paved |
| Waterfront Y/N | No |
| Covered Spaces | 2 |
| Door Features | French Doors |
| Road Frontage Type | Public,Dead End,Paper Road |
| Road Responsibility | Public Maintained Road |
Amenities
- Foreclosure
- Views
- Short Sale
- New Construction
- Adult 55+
- Lease To Own
- No HOA Fees
- Furnished
- Primary On Main
- Air Conditioning
- Seller Finance
- Green
- Fixer Upper
- Horse
- Golf
- Fireplace
- Deck
- Garage
- Basement
- Pool
Property vs Single Family Average in 02045
Price
Taxes
Year Built
Visits
 Massachusetts MLS Property Info Network (MLSPIN) - The property listing data and information set forth herein were provided to MLS Property Information Network, Inc. from third party sources, including sellers, lessors and public records, and were compiled by MLS Property Information Network, Inc. The property listing data and information are for the personal, non commercial use of consumers having a good faith interest in purchasing or leasing listed properties of the type displayed to them and
