

Price Reduction - Golf Course - Primary on Main





Address
304 Bushee Road, Swansea, MA
Price
$ 429,000
Property Attributes
- MLS#73519463
- TypeSingle Family
- Listing Status Active
- CountyBRISTOL
- CitySwansea
- Zip02777
- StyleRanch
- Year Built1971
- Taxes$ 3898
- Price$ 429,000
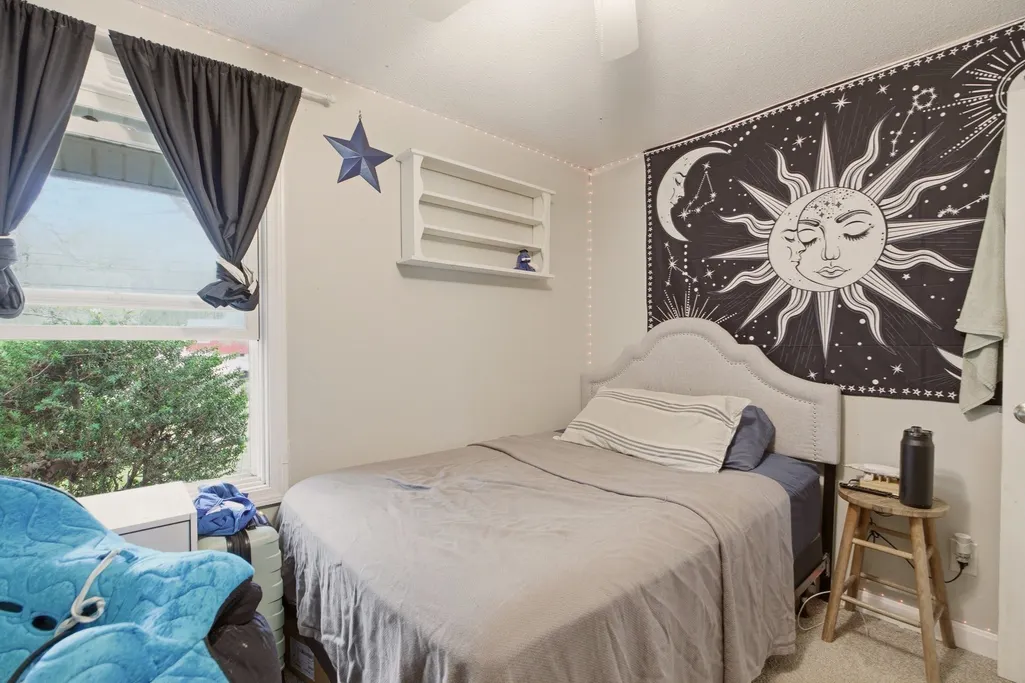
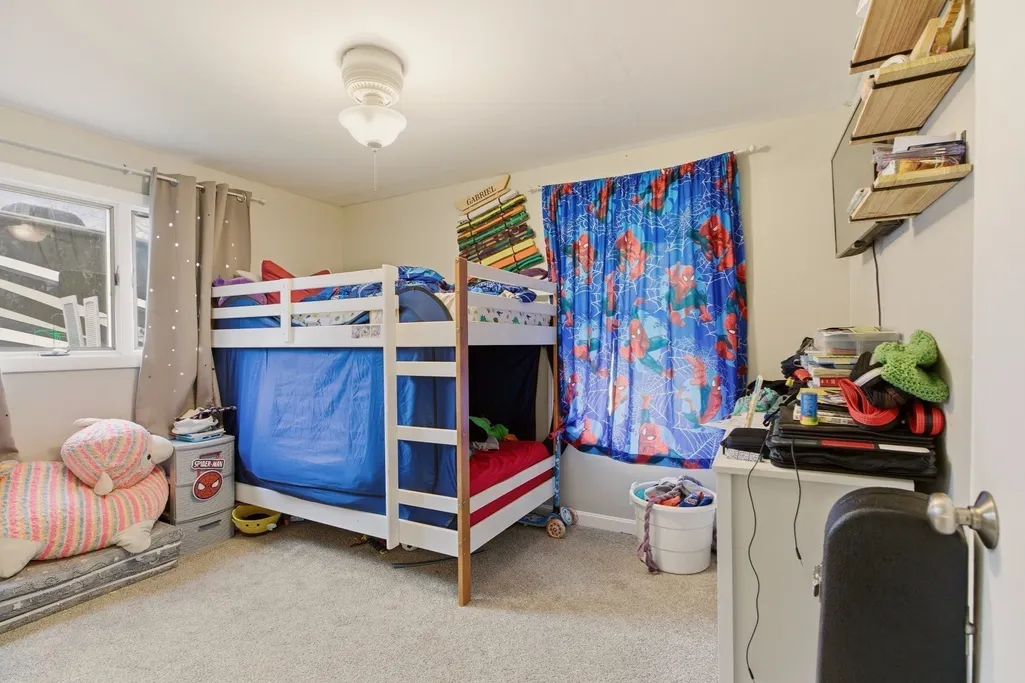
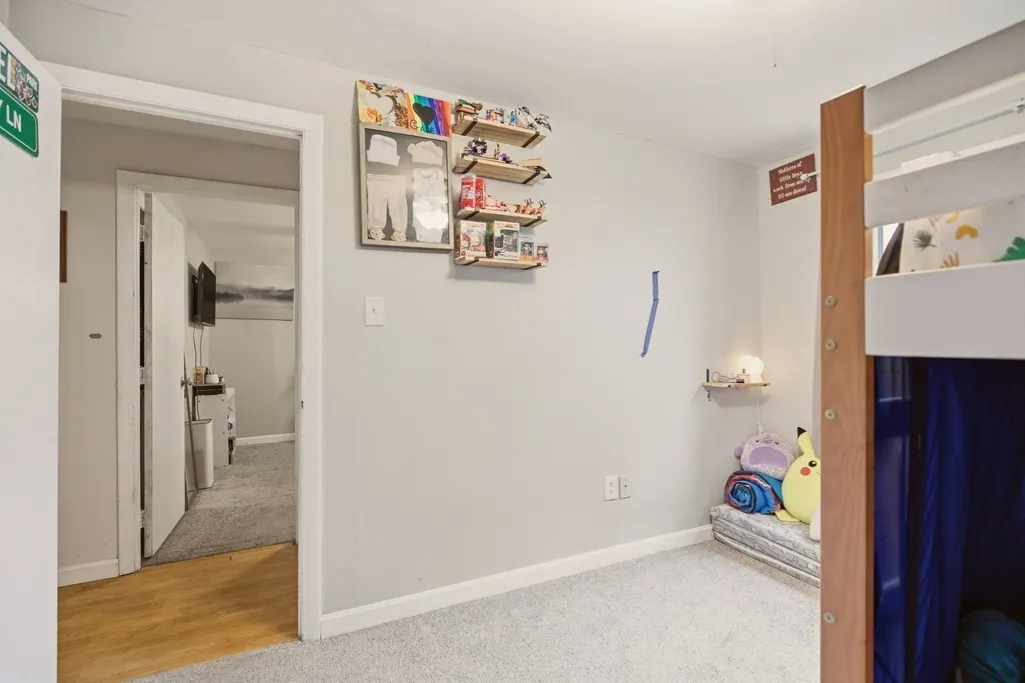
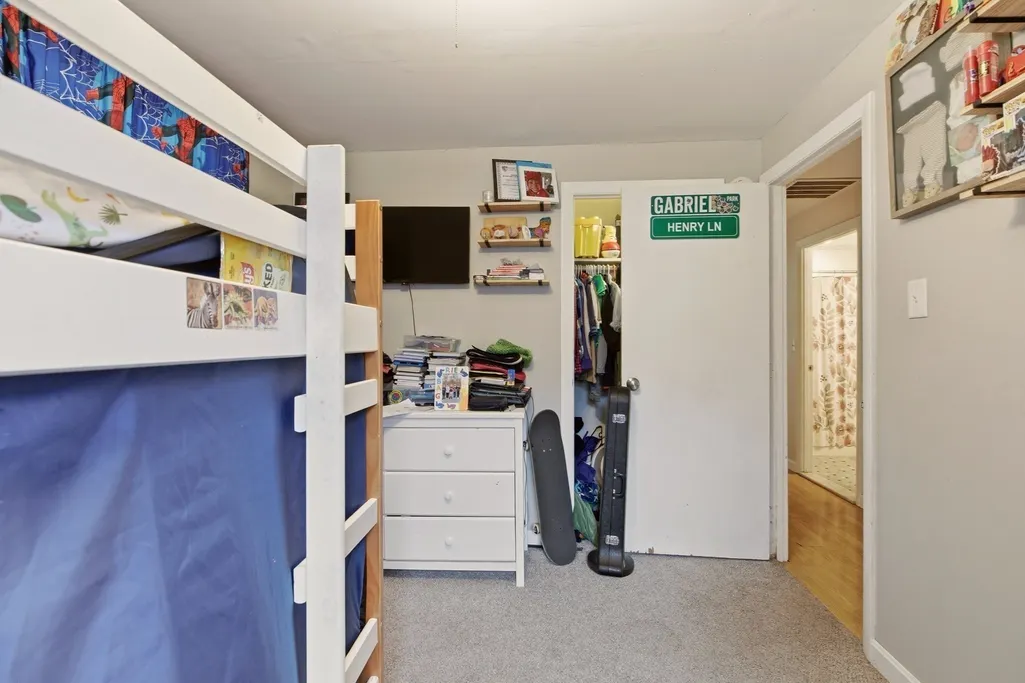
- Bedrooms3
- Full Bathrooms2
- Half Bathrooms0
- Sqr Footage1436
- Lot Size0.37 Acres
Data Source:
Massachusetts MLS Property Info Network (MLSPIN)
Property Description
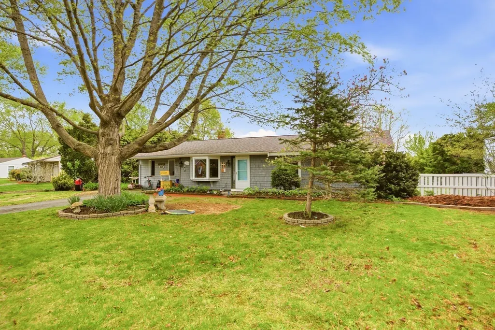
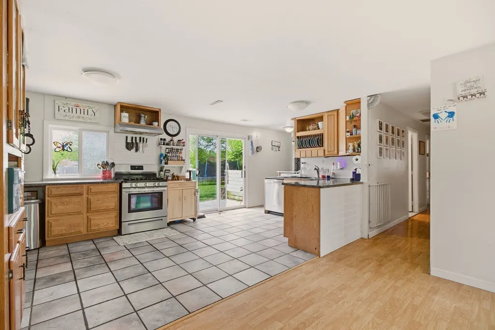
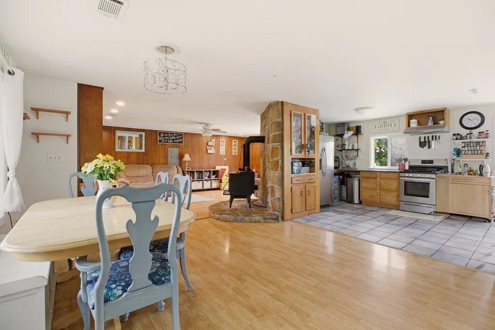
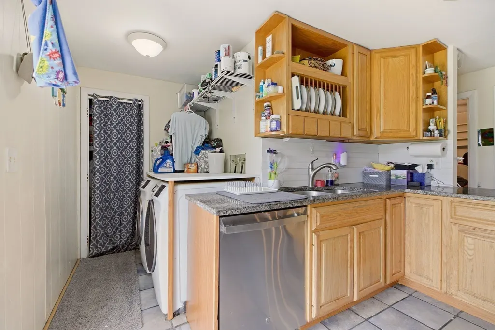
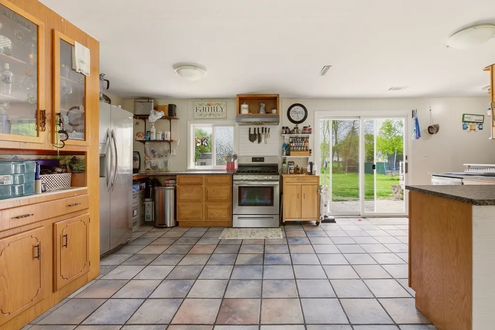
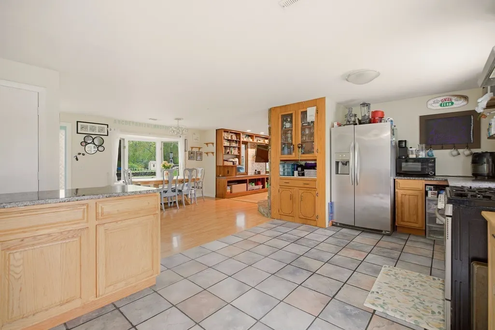
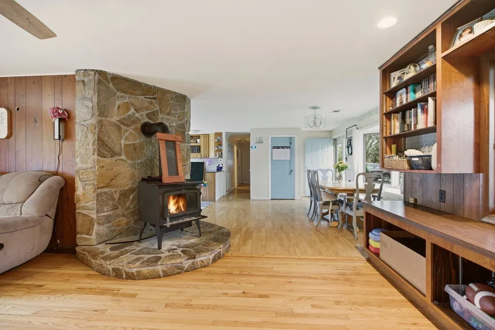
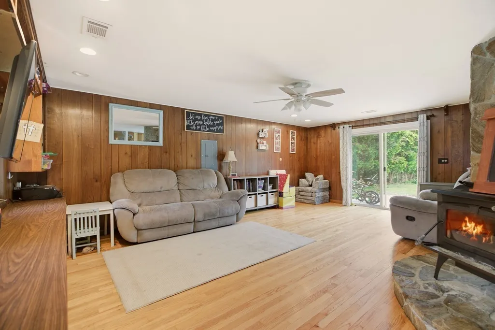
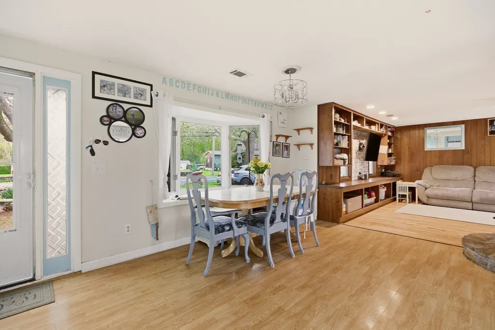
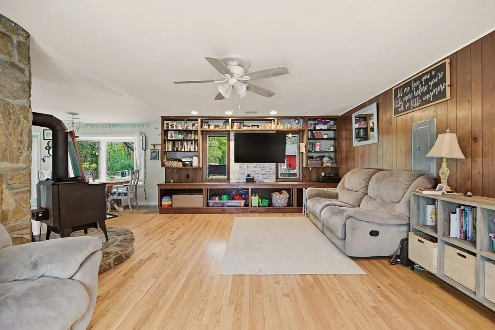
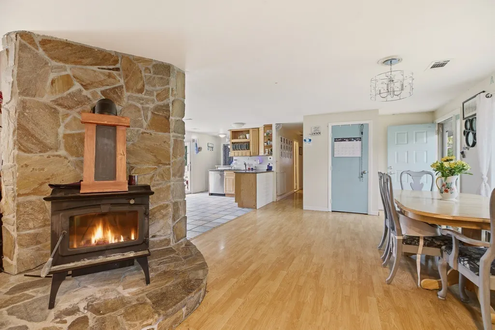
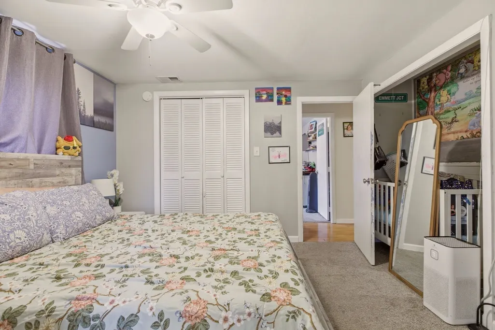
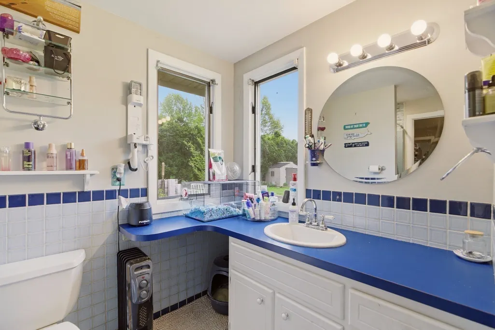
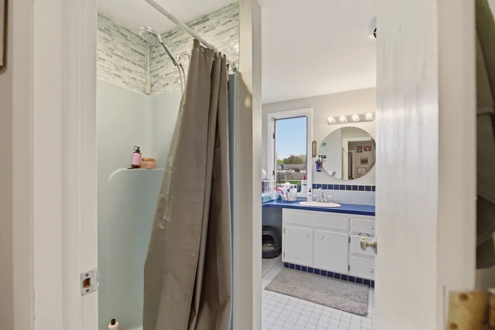
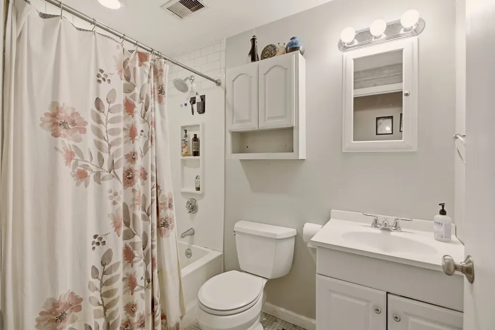
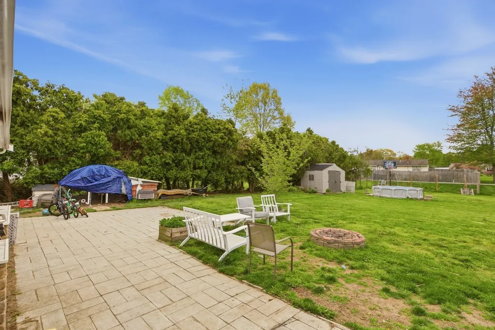
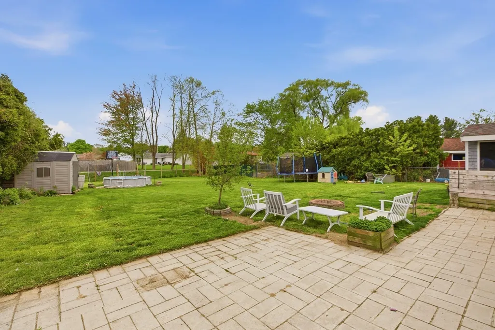
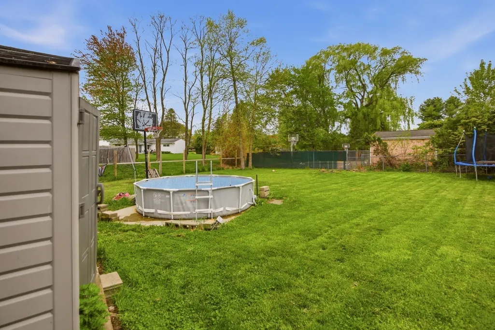
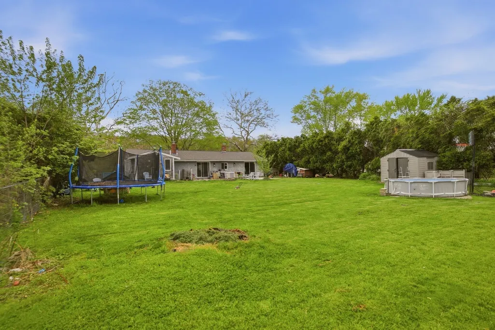
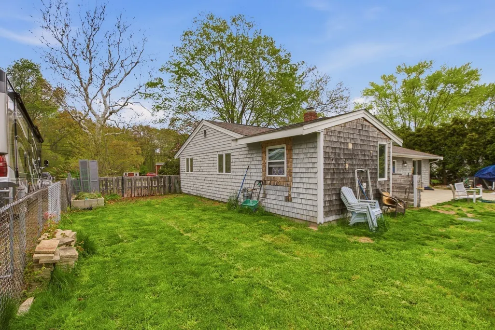
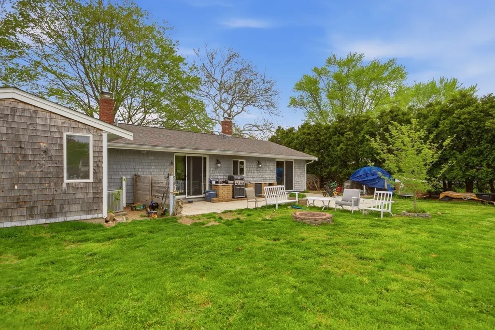
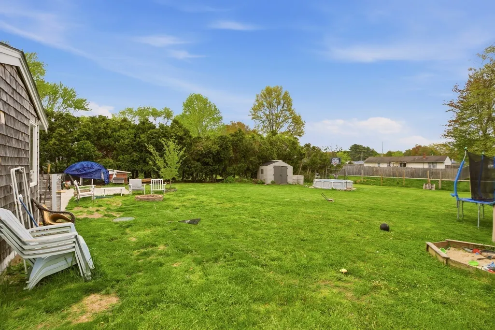
*Cash" - or ~ Specific Financing: Expansive 3 Bedroom Ranch perched on .37 acres offers the perfect blend of comfort and functionality. Open-Concept floor plan, designed for easy living and a spacious living room features a wood stove and a stone fireplace, custom built-in bookcases, and sliders that open directly to the fenced in back yard, creating a seamless indoor-outdoor flow. The large kitchen has a 5-burner Gas Range and Stainless appliances throughout and also offers back yard access through another slider. The Main Suite bath has a shower and plenty of closet space. Forced Hot Air and Central AC keep the home very comfortable year-round. Stone Patio with a built-in gas grill and an above ground pool allow for back yard fun and entertaining. Beautiful plantings all around the front yard and plenty of parking. Just minutes away from the Warren, RI line, dining and Highway Access. Title V failed but septic is functioning leach field is in the ground water, new septic is buyer's responsibility. Quote in hand from local installer.
| Elementary School | Middle School | High School |
|---|---|---|
| Mark G. Hoyle Elementary | Joseph Case Jr High | Joseph Case High |
| Price History | |
|---|---|
| 5/14/2026 | Listed $449,000 |
| 6/11/2026 | 1$445,000 |
| 6/19/2026 | 2$440,000 |
| 7/20/2026 | 1$439,000 |
| 8/12/2026 | 1$434,900 |
| 9/15/2026 | 2$429,000 |
General Features
| Sewer | Private Sewer |
|---|---|
| Heating | Forced Air,Natural Gas,Wood Stove |
| Cooling | Central Air |
| Utilities | for Gas Range,for Electric Dryer,Washer Hookup |
| Roof | Shingle |
| Appliances | Gas Water Heater,Range,Dishwasher,Refrigerator,Washer,Dryer |
| Zoning | R1 |
| Patio/Porch Features | Patio |
| Architectural Style | Ranch |
| Pool Features | Above Ground |
| Construction Materials | Frame |
| Year Built | 1971 |
| Electric | 200+ Amp Service |
| Property Subtype | Single Family Residence |
| Tax Year | 2025 |
| Parcel Number | M:084.0 B:0006 L:0012A,3613248 |
| Community Features | Shopping,Stable(s),Golf,Highway Access,House of Worship,Public School |
| Accessibility | No |
| County | Bristol |
| Property Type | Residential |
| HOA | No |
| Garage Y/N | No |
| Waterview | No |
| Total Rooms | 6 |
| Full Baths | 2 |
| Status | Active |
| Directions | Old Warren Rd. to Bushee Rd or via Rt. 6 at light on Bushee Rd. |
| High School | Joseph Case High |
| City | Swansea |
| Disclosures | Septic is the Buyers Responsibility. Title V failed due to high |
| Senior Community Y/N | No |
| Lot Size Units | Acres |
| Lot Size Square Feet | 16117 |
| Elementary School | Mark G. Hoyle Elementary |
| Property Attached Y/N | No |
| Year Built Details | Approximate |
| Tax Annual Amount | 3898 |
| Home Warranty Y/N | No |
| Middle/Junior High School | Joseph Case Jr High |
| Building Area Units | Square Feet |
| Primary Bedroom Level | First |
| Standard Status | Active |
| Year Built Source | Public Records |
| Tax Assessed Value | 327000 |
| Tax Lot | 0012A |
| Certified Treated | Unknown |
Interior Features
| Basement | Slab |
|---|---|
| Flooring | Tile,Carpet,Hardwood |
| Total Fireplaces | 1 |
| Kitchen Level | First |
| Air Conditioning Y/N | Yes |
| Heating Y/N | Yes |
| Fireplace Y/N | Yes |
| Above Grade Finished Area | 1436 |
| Laundry Features | First Floor,Electric Dryer Hookup,Washer Hookup |
| Total Bedrooms | 3 |
| Living Room Level | First |
| LivingAreaSource | Public Record |
| Kitchen Features | Flooring - Stone/Ceramic Tile,Exterior Access,Open Floorplan,Slider,Stainless Steel Appliances,Gas Stove |
| Total Baths | 2 |
| Primary Bathroom Features | Yes |
| Living Room Features | Wood / Coal / Pellet Stove,Closet/Cabinets - Custom Built,Flooring - Laminate,Exterior Access,Open Floorplan,Slider |
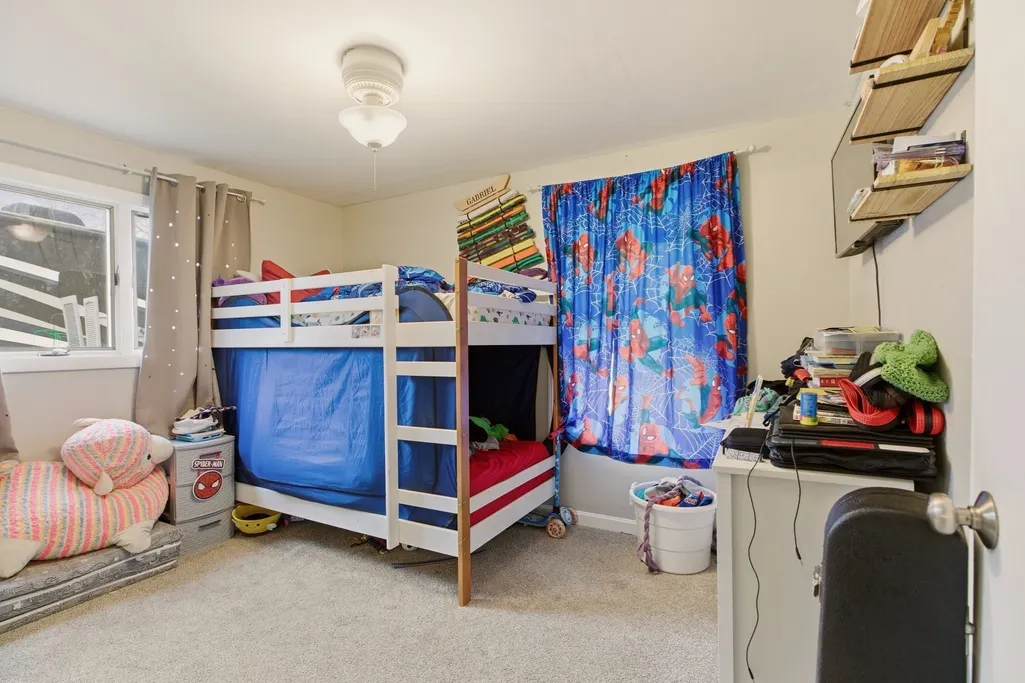
| Bedroom 3 Features | Closet,Flooring - Wall to Wall Carpet |
| Bedroom 2 Features | Closet,Flooring - Wall to Wall Carpet |
| Dining Room Features | Closet,Flooring - Hardwood,Window(s) - Bay/Bow/Box,Exterior Access,Open Floorplan |
| Kitchen Area | 257.25 |
| Kitchen Length | 24.5 |
| Kitchen Width | 10.5 |
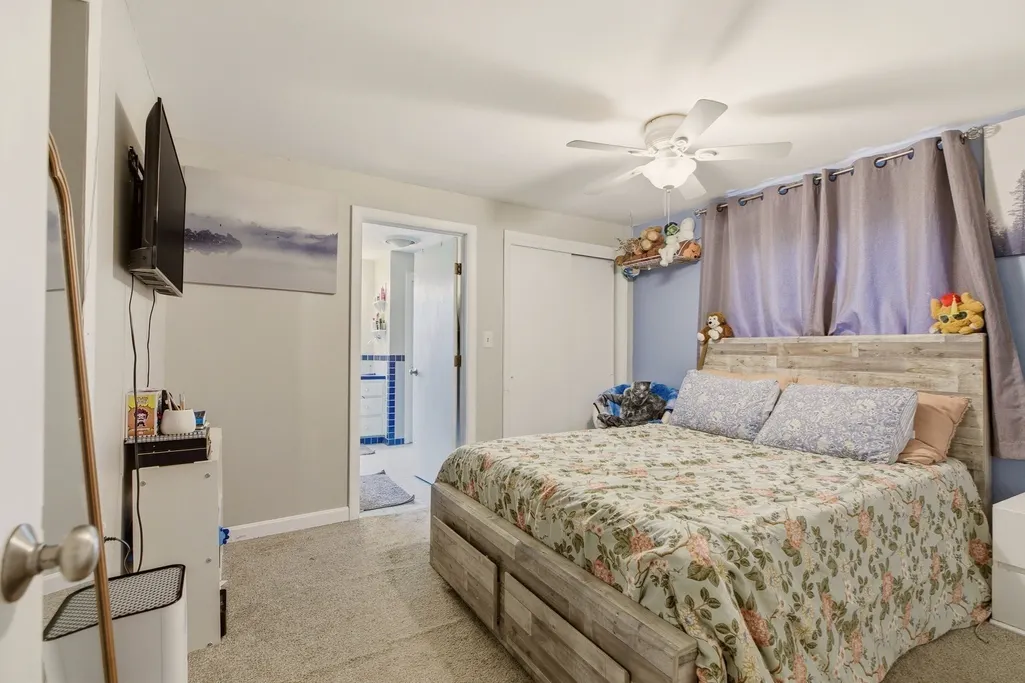
| Primary on Main | 100 |
| Second Bedroom Length | 10 |
| Second Bedroom Width | 10 |
| Bedroom 3 Area | 80 |
| Bedroom 3 Length | 8 |
| Bedroom 3 Width | 10 |
| Dining Room Area | 14.3 |
| Dining Room Width | 12 |
| Living Room Area | 285.599999999 |
| Living Room Length | 13.6 |
| Living Room Width | 21 |
| Primary Bedroom Area | 144 |
| Primary Bedroom Features | Bathroom - Full,Closet,Flooring - Wall to Wall Carpet |
| Primary Bedroom Length | 12 |
| Primary Bedroom Width | 12 |
| Dining Room Level | First |
| Dining Room Area | 171.6 |
| Bedroom 3 Level | First |
| Second Bedroom Level | First |
| Bathroom 1 Level | First |
| Bathroom 2 Level | First |
Exterior Features
| Exterior Amenities | Patio,Pool - Above Ground,Rain Gutters,Storage,Fenced Yard,Garden |
|---|---|
| Fencing | Fenced |
| Parking Features | Off Street,Paved,Unpaved |
| Lot Features | Level |
| Water Source | Public |
| Total Parking | 5 |
| Lot Size Area | 0.37 |
| Foundation Details | Slab,Irregular |
| Spa | No |
| Building Area Total | 1436 |
| Lot Size Acres | 0.37 |
| Waterfront Y/N | No |
| Door Features | Storm Door(s) |
| Foundation Area | 1904 |
| Road Responsibility | Public Maintained Road |
Amenities
- Foreclosure
- Views
- Short Sale
- New Construction
- Adult 55+
- Lease To Own
- No HOA Fees
- Furnished
- Primary On Main
- Air Conditioning
- Seller Finance
- Green
- Fixer Upper
- Horse
- Golf
- Fireplace
- Deck
- Garage
- Basement
- Pool
Property vs Single Family Average in 02777
Price
Taxes
Year Built
Visits
 Massachusetts MLS Property Info Network (MLSPIN) - The property listing data and information set forth herein were provided to MLS Property Information Network, Inc. from third party sources, including sellers, lessors and public records, and were compiled by MLS Property Information Network, Inc. The property listing data and information are for the personal, non commercial use of consumers having a good faith interest in purchasing or leasing listed properties of the type displayed to them and
