

Views













Address
40 Forest Street, Carver, MA
Price
$ 649,900
Property Attributes
- MLS#73581541
- TypeSingle Family
- Listing Status New
- CountyPLYMOUTH
- CityCarver
- Zip02330
- StyleCape
- Year Built1991
- Taxes$ 7493
- Price$ 649,900
- Bedrooms3
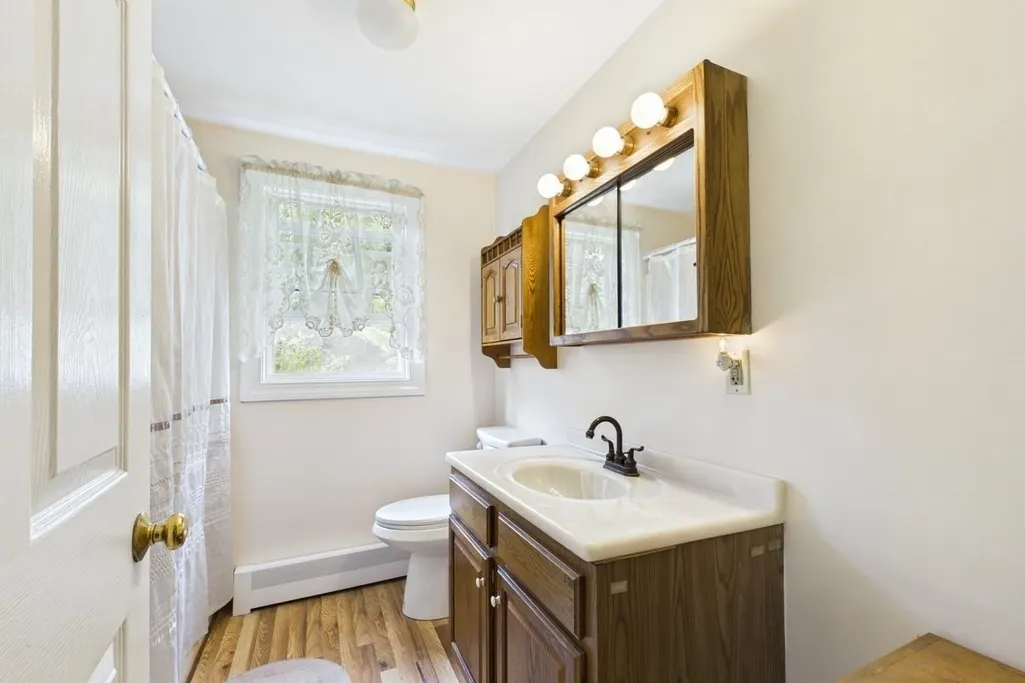
- Full Bathrooms2
- Half Bathrooms0
- Sqr Footage1344
- Lot Size5.81 Acres
Data Source:
Massachusetts MLS Property Info Network (MLSPIN)
Property Description
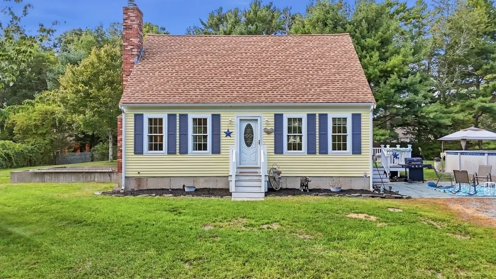
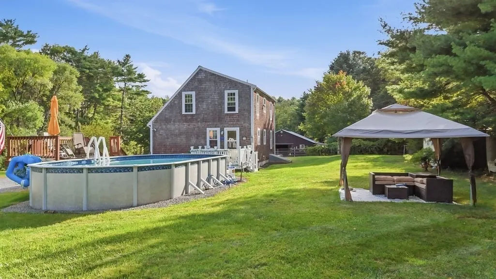
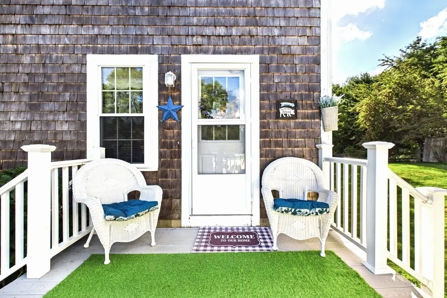
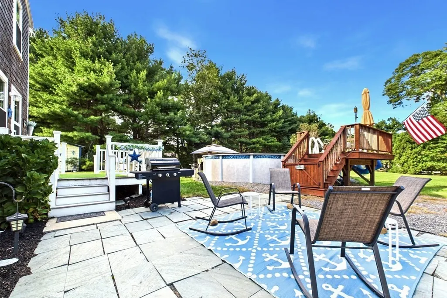
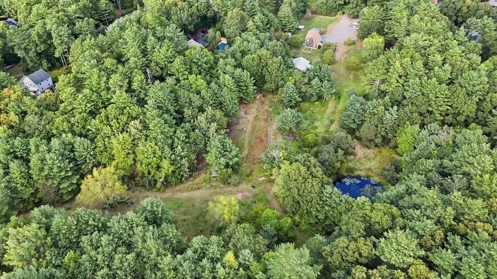
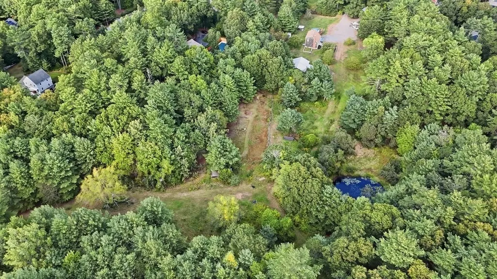
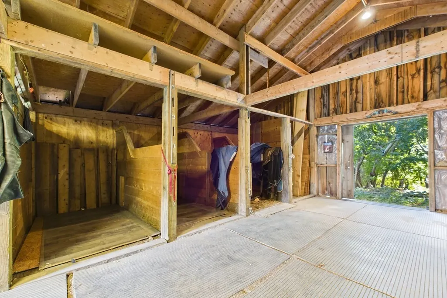
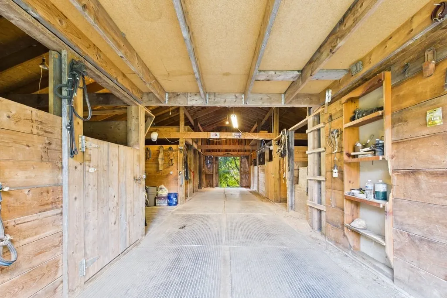
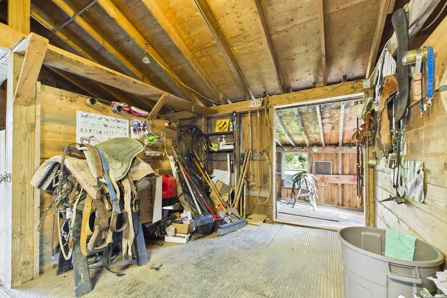
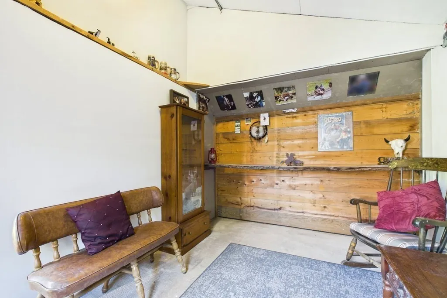
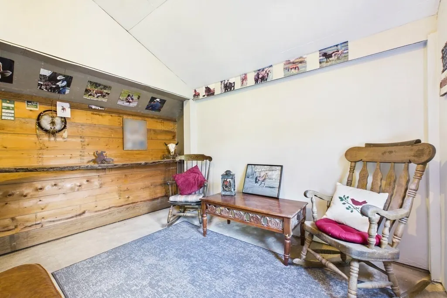
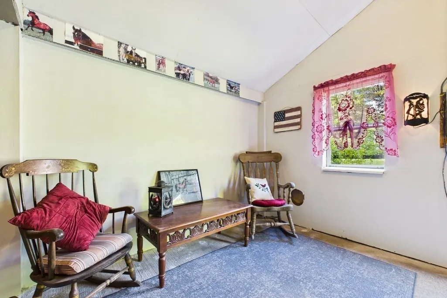
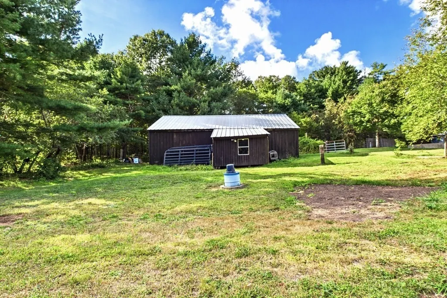
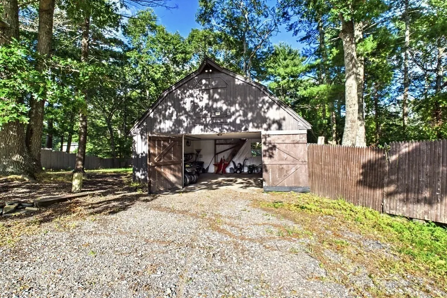
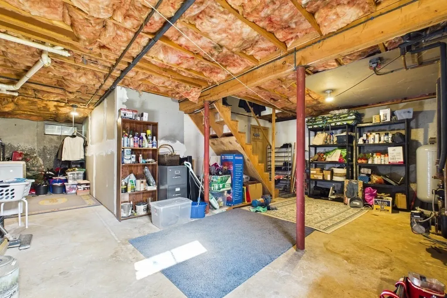
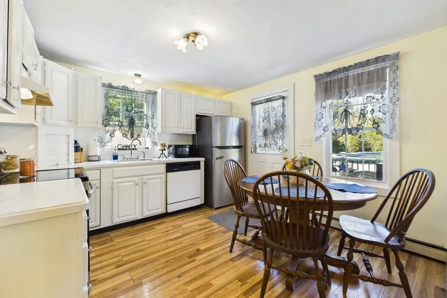
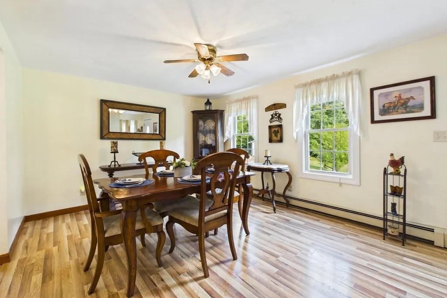
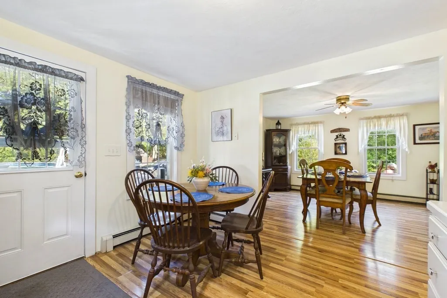
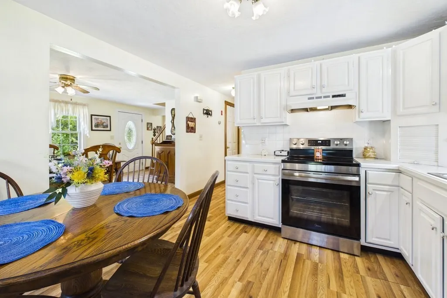
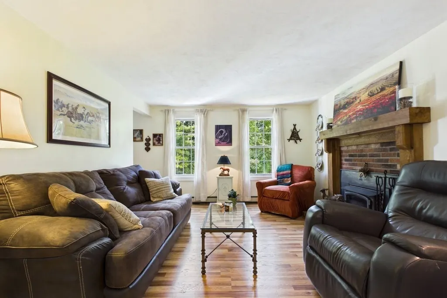
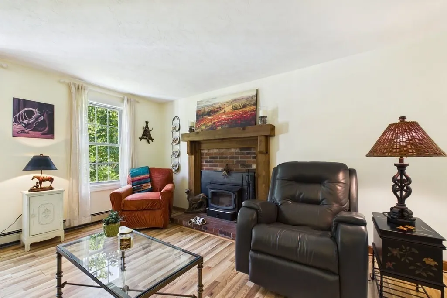
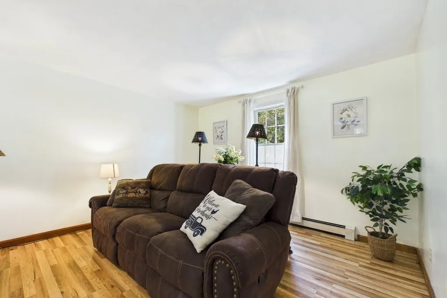
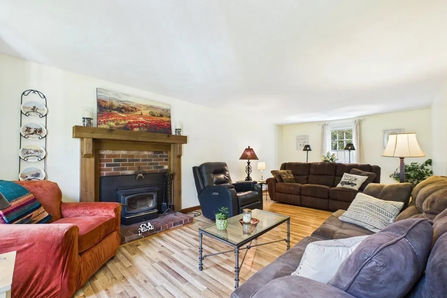
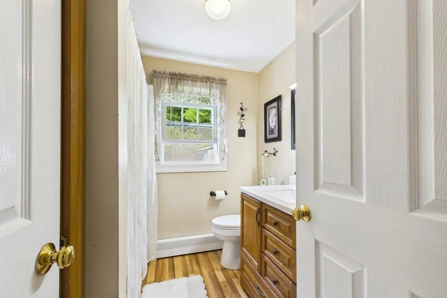
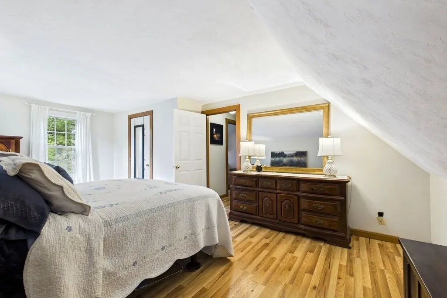
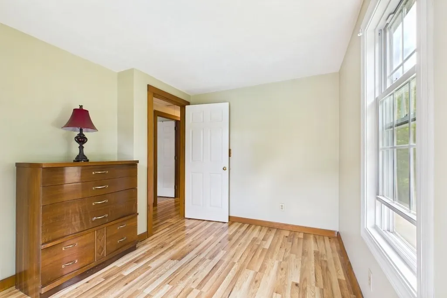
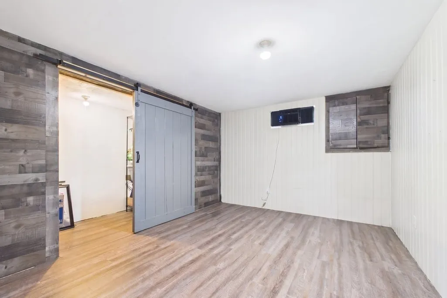
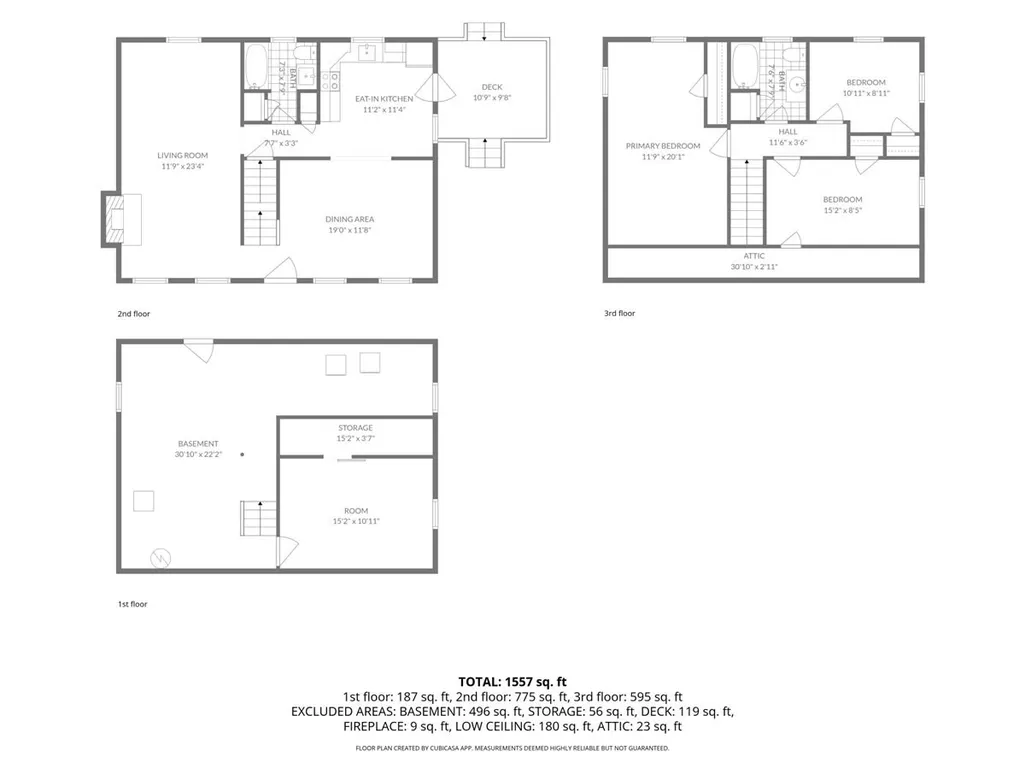
This is an EQUESTRIAN'S DREAM!! This beautiful Cape Style Home with nearly 6 ACRES!!! With 3 bd, 2 bath with a bonus finished room in the basement is just the beginning of the tour of this amazing property. The kitchen is full of light and right off the deck, which makes for easy entertaining , especially when using the well maintained above ground pool, with it's own deck. A full size dining room, full bathroom and a large living room with a working fireplace that was professionally swept last year. The second floor has another full bathroom and 3 bedrooms. A foundation for a mudroom/sunroom has been completed and the Seller will be Giving the Buyer the plans for the addition if wanted by the Buyer.The best part of this property is the 40x30 Horse Barn with Stables, a Tack Room, an office/workroom with a lean to off the back to stay dry while working or for additional storage. An additional 24x24 Barn/Garage/Workshop with oversized barn door entry for your Dually Pick-up!! Insulated and sheet rocked. Both Barns have haylofts of course. Two sheds for storage are on the property and all 4 have metal roofs, installed 10 years ago. What is amazing is the pastures and the wooded property that goes on and on, or maybe the pond right on the property, that is shared by one neighbor. Possible perfect situation for adding an ADU or another home with an easement for driveway, as told to seller from the Town, we make no claims, Buyer and Buyer agents do due diligence. There is a foundation already done for a mudroom/sunroom and the Seller has the plans to give to the Buyer if the Buyer would like them. This could be exactly what you are looking for to get your animals home with you with no more boarding, or you could become the place that they all board their horses with you!!
| Elementary School | Middle School | High School |
|---|---|---|
| Carver Elementary School | Carver Middle School | Carver High School |
| Price History | |
|---|---|
| 9/23/2026 | Listed $649,900 |
General Features
| Sewer | Private Sewer |
|---|---|
| Heating | Baseboard,Oil |
| Cooling | Window Unit(s) |
| Utilities | for Electric Oven,for Electric Dryer,Washer Hookup |
| Roof | Shingle |
| Appliances | Water Heater,Range,Dishwasher,Microwave,Refrigerator,Washer,Dryer |
| Zoning | RA |
| Patio/Porch Features | Deck |
| Architectural Style | Cape |
| Pool Features | Above Ground |
| Construction Materials | Frame |
| Year Built | 1991 |
| Electric | Circuit Breakers,100 Amp Service |
| View | Scenic View(s) |
| Property Subtype | Equestrian |
| Tax Year | 2025 |
| Parcel Number | 990732 |
| Community Features | Shopping,Park,Walk/Jog Trails,Stable(s),Medical Facility,Laundromat,Bike Path,Conservation Area,Highway Access,House of Worship,Public School |
| County | Plymouth |
| Property Type | Residential |
| HOA | No |
| Attached Garage | No |
| Garage Y/N | Yes |
| Other Structures | Barn/Stable |
| Waterview | No |
| Total Rooms | 6 |
| Full Baths | 2 |
| Status | New |
| Directions | Off of Route 58 turn at Forest Street,slight left onto Linton Street,continue straight onto Forest |
| High School | Carver High School |
| City | Carver |
| Disclosures | The roof was done Sept 2015 and the back roof was redone Sept 2023 completely covered in ice and water shield. Also in 2015 new windows were installed and composite deck and front steps were done. Pe |
| Senior Community Y/N | No |
| Lot Size Units | Acres |
| Lot Size Square Feet | 252953 |
| Carport Y/N | No |
| Elementary School | Carver Elementary School |
| Year Built Details | Actual |
| Tax Annual Amount | 7493 |
| Home Warranty Y/N | No |
| Middle/Junior High School | Carver Middle School |
| Building Area Units | Square Feet |
| Standard Status | Active |
| Year Built Source | Public Records |
| Tax Assessed Value | 540200 |
| Tax Lot | 2 |
| Certified Treated | None |
Interior Features
| Basement | Full,Partially Finished,Interior Entry,Bulkhead,Concrete |
|---|---|
| Flooring | Wood,Tile,Laminate |
| Total Fireplaces | 1 |
| Fireplace Features | Living Room |
| Air Conditioning Y/N | Yes |
| Heating Y/N | Yes |
| Window Features | Insulated Windows |
| Fireplace Y/N | Yes |
| Above Grade Finished Area | 1344 |
| Laundry Features | Electric Dryer Hookup,Washer Hookup |
| Total Bedrooms | 3 |
| LivingAreaSource | Public Record |
| Total Baths | 2 |
| Kitchen Area | 144 |
| Kitchen Length | 12 |
| Kitchen Width | 12 |
| Primary on Main | 144 |
| Second Bedroom Length | 9 |
| Second Bedroom Width | 16 |
| Bedroom 3 Area | 108 |
| Bedroom 3 Length | 9 |
| Bedroom 3 Width | 12 |
| Dining Room Area | 12 |
| Dining Room Width | 16 |
| Living Room Area | 336 |
| Living Room Length | 14 |
| Living Room Width | 24 |
| Primary Bedroom Area | 300 |
| Primary Bedroom Length | 15 |
| Primary Bedroom Width | 20 |
| Dining Room Area | 192 |
Exterior Features
| Exterior Amenities | Deck,Pool - Above Ground,Rain Gutters,Storage,Barn/Stable,Horses Permitted |
|---|---|
| Parking Features | Storage,Workshop in Garage,Insulated,Barn,Oversized,Off Street,Stone/Gravel |
| Lot Features | Wooded,Farm |
| Water Source | Private |
| Total Parking | 8 |
| Lot Size Area | 5.81 |
| Foundation Details | Concrete Perimeter |
| Spa | No |
| Building Area Total | 1344 |
| Lot Size Acres | 5.81 |
| Road Surface Type | Paved |
| Waterfront Y/N | No |
| Door Features | Insulated Doors,Storm Door(s) |
| Road Frontage Type | Public |
| Horse Y/N | Yes |
Amenities
- Foreclosure
- Views
- Short Sale
- New Construction
- Adult 55+
- Lease To Own
- No HOA Fees
- Furnished
- Primary On Main
- Air Conditioning
- Seller Finance
- Green
- Fixer Upper
- Horse
- Golf
- Fireplace
- Deck
- Garage
- Basement
- Pool
Property vs Single Family Average in 02330
Price
Taxes
Year Built
Visits
 Massachusetts MLS Property Info Network (MLSPIN) - The property listing data and information set forth herein were provided to MLS Property Information Network, Inc. from third party sources, including sellers, lessors and public records, and were compiled by MLS Property Information Network, Inc. The property listing data and information are for the personal, non commercial use of consumers having a good faith interest in purchasing or leasing listed properties of the type displayed to them and
