






Address
6 Buddys Crossing, Freetown, MA
Price
$ 929,000
Property Attributes
- MLS#73582570
- TypeSingle Family
- Listing Status New
- CountyBRISTOL
- CityFreetown
- Zip02717
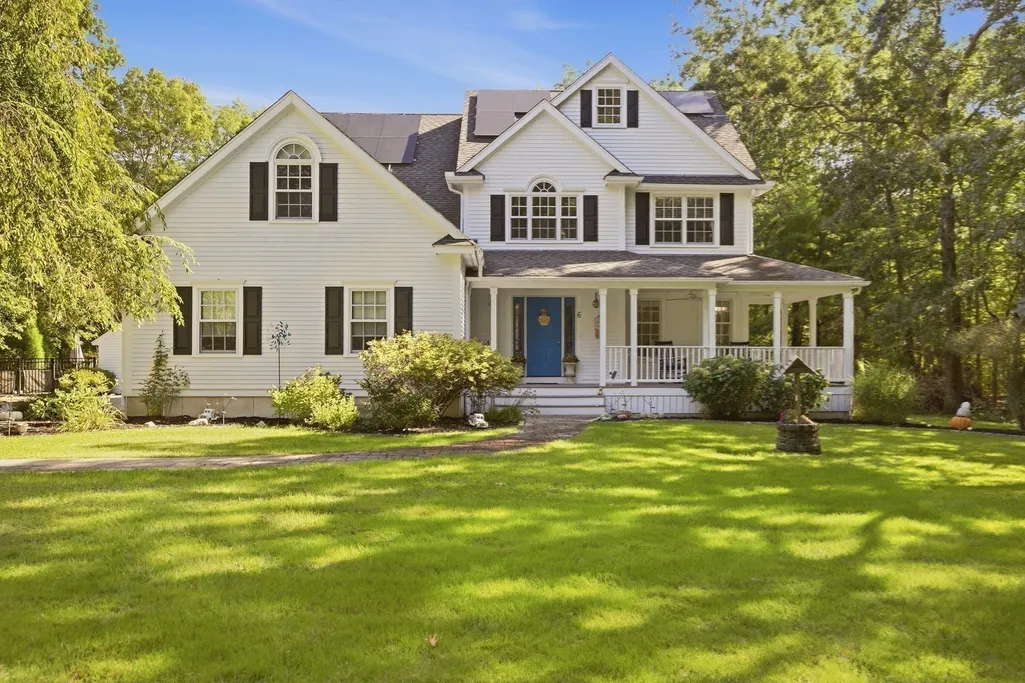
- StyleColonial
- Year Built2003
- Taxes$ 7528
- Price$ 929,000
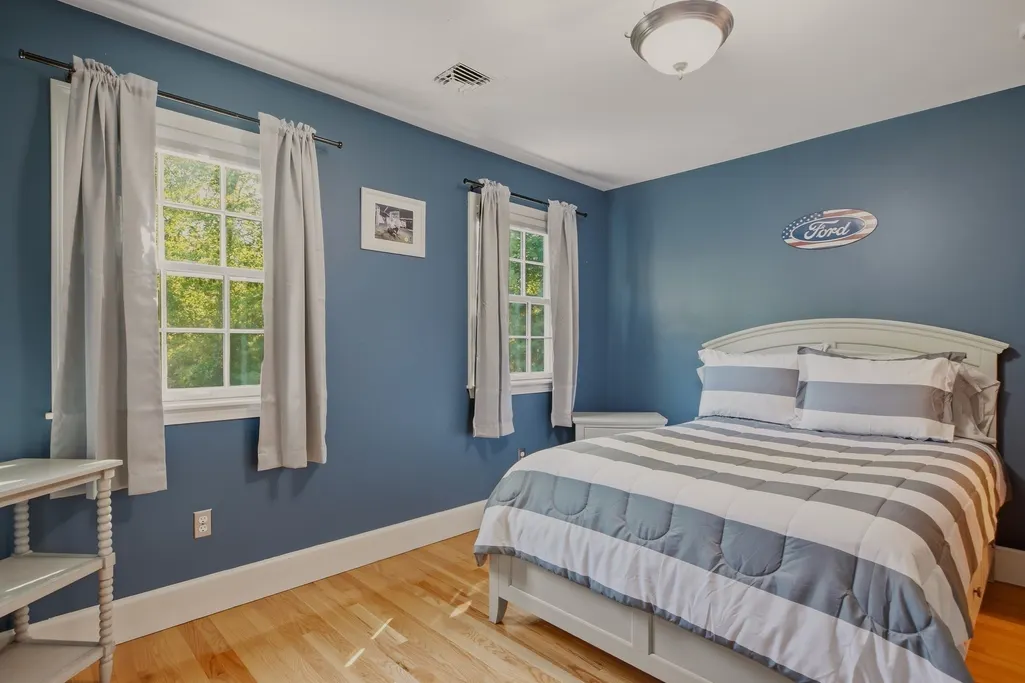
- Bedrooms4
- Full Bathrooms2
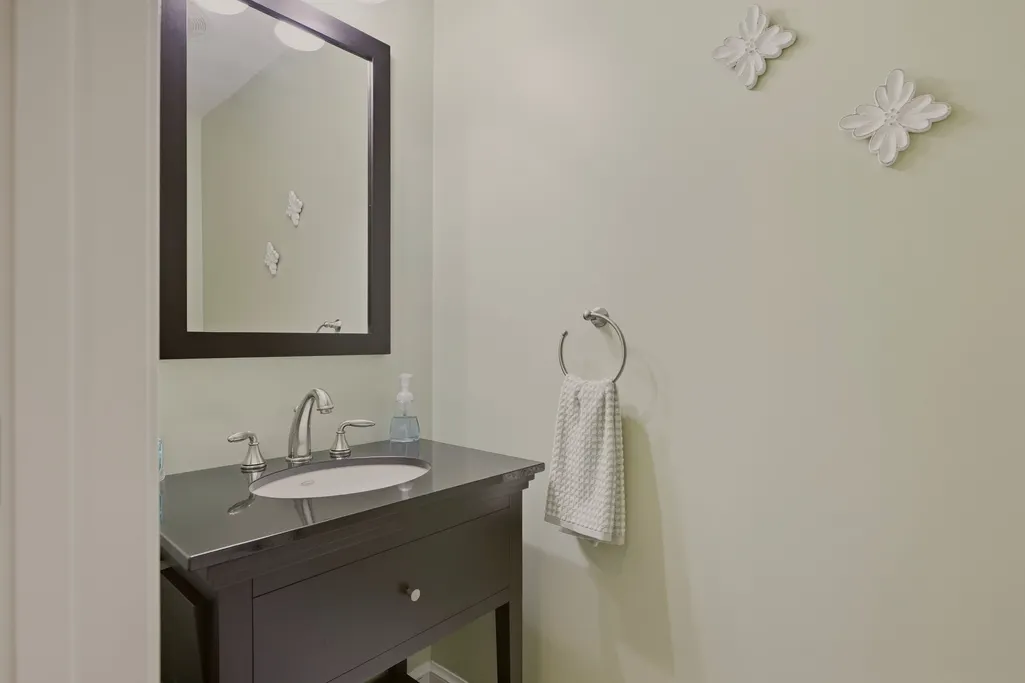
- Half Bathrooms1
- Sqr Footage2901
- Lot Size1.62 Acres
Data Source:
Massachusetts MLS Property Info Network (MLSPIN)
Property Description
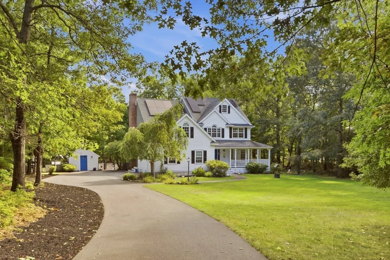
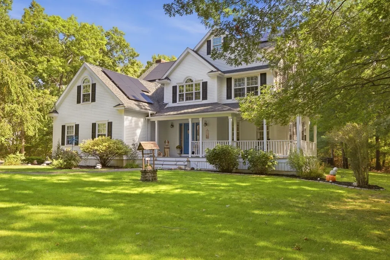
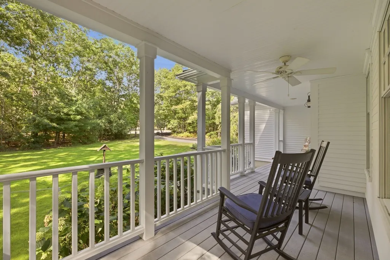
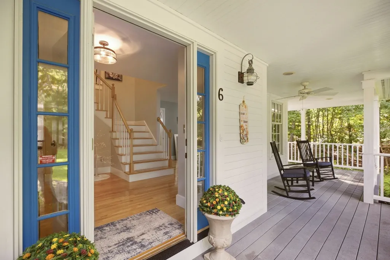
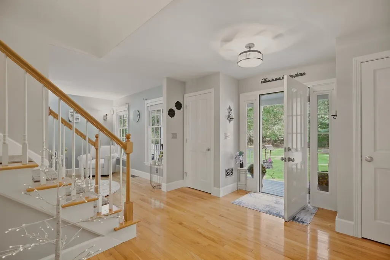
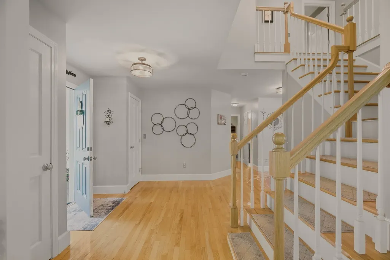
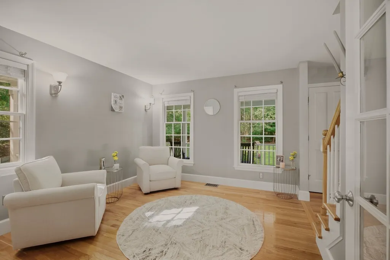
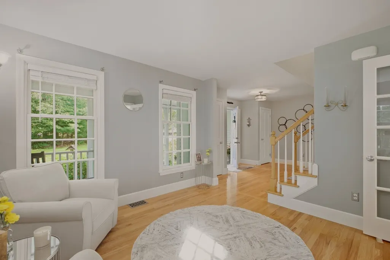
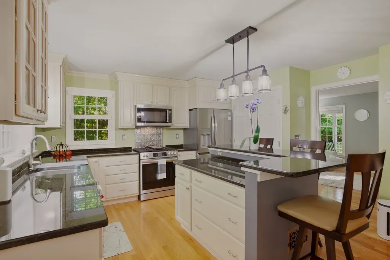
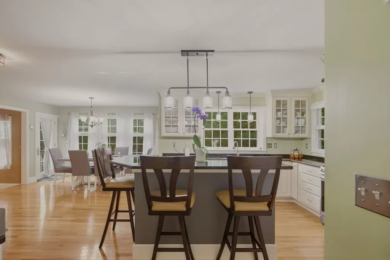
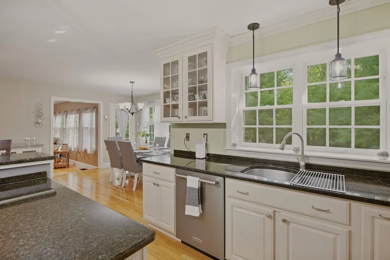
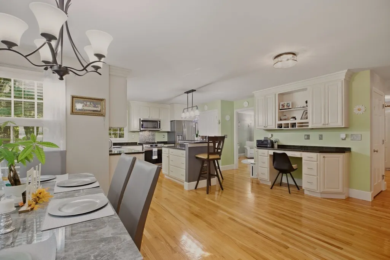
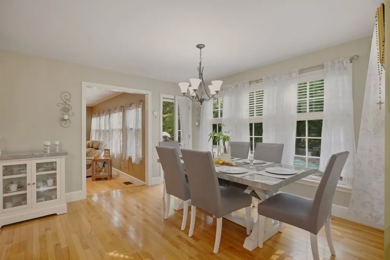
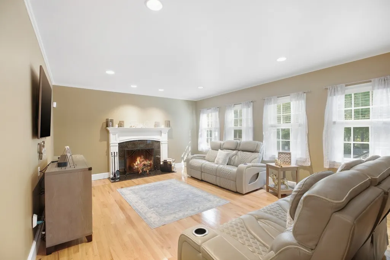
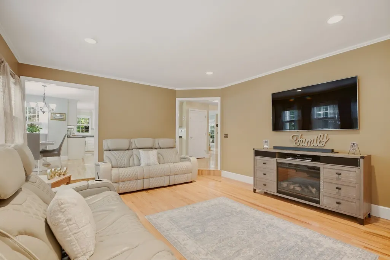
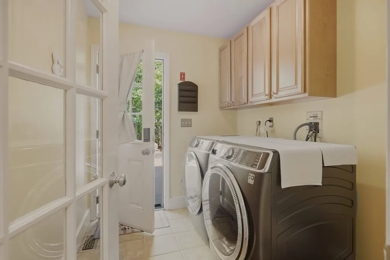
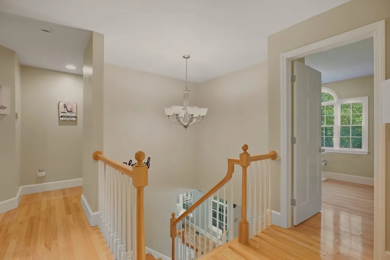
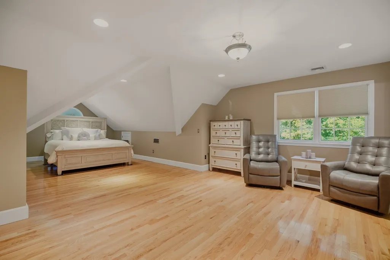
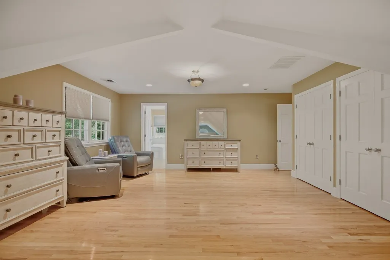
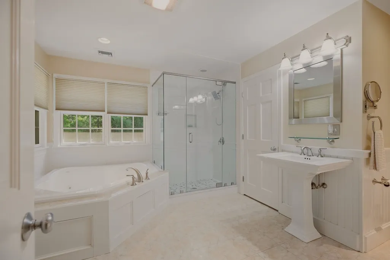
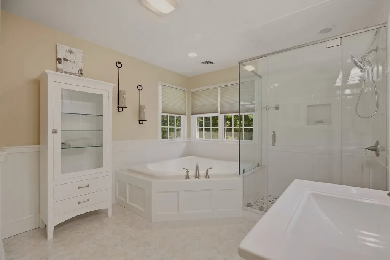
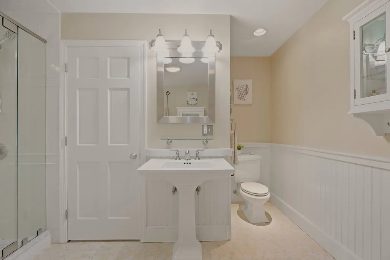
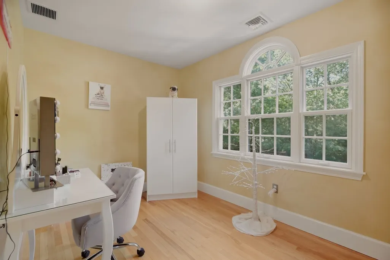
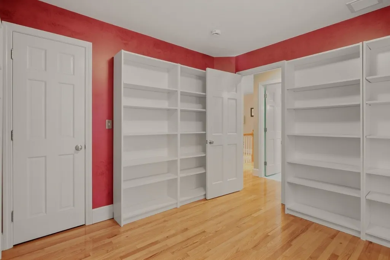
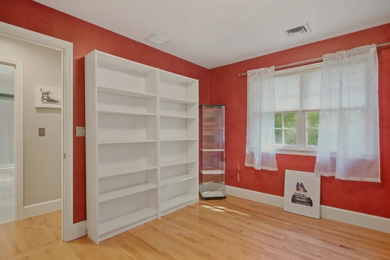
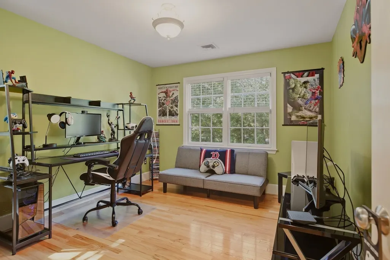
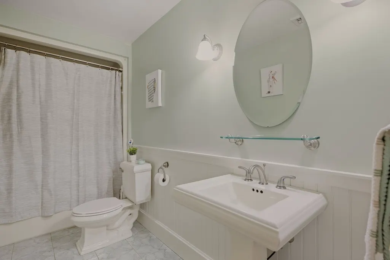
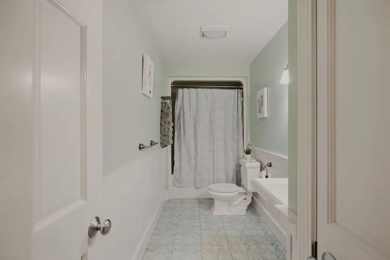
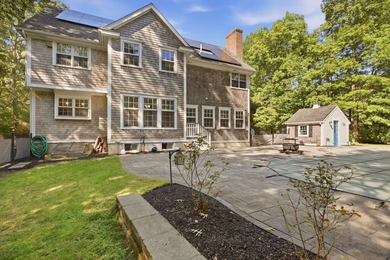
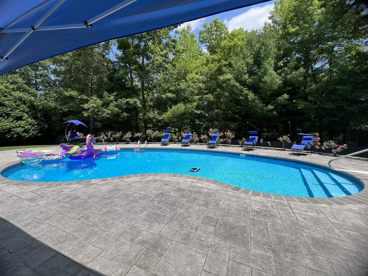
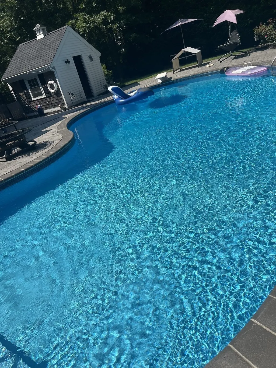
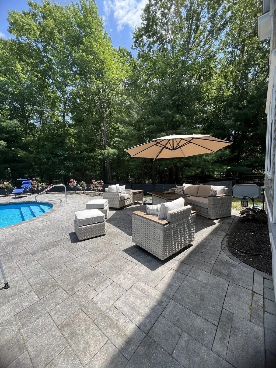
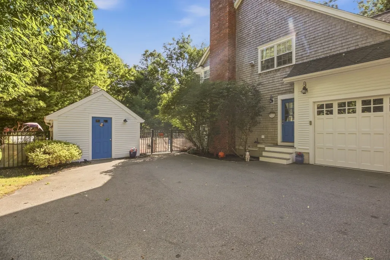
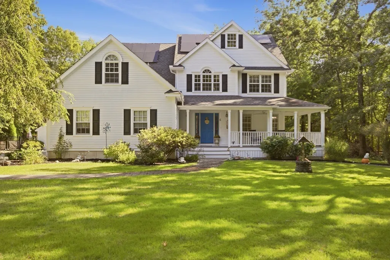
Welcome Home to your private retreat on Buddys Crossing! This beautiful 4-bedroom, 2.5-bath Colonial offers 2,991 sq. ft. of living space on 1.6 acres with plenty of privacy. A charming wrap-around porch welcomes you into a home filled with hardwood floors throughout, a fireplace in the living room and a spacious kitchen with a center island-perfect for gathering, cooking and entertaining. First floor laundry room and the den off of the kitchen could be a home office. Central air, and a spacious layout perfect for everyday living and entertaining. Expansive Main Suite,complete with a tiled bath and a walk-in closet. 3 additional bedrooms and another bonus room that could be another home office. Outside, enjoy professionally landscaped grounds with sprinklers and a heated saltwater inground pool—your own private retreat for summer gatherings and relaxation. A 2-stall garage adds eveyday comfort and convenience with only steps away from the kitchen. Space, privacy, and resort-style outdoor living—this is the one you’ve been waiting for and will love coming home to.
| Elementary School | Middle School | High School |
|---|---|---|
| Freetown Elementary | Freetown-Lakeville Middle | Apponequet Regional High |
| Price History | |
|---|---|
| 9/25/2026 | Listed $929,000 |
General Features
| Sewer | Inspection Required for Sale |
|---|---|
| Heating | Forced Air,Oil |
| Cooling | Central Air |
| Utilities | for Gas Oven |
| Roof | Shingle |
| Appliances | Range,Dishwasher,Microwave,Refrigerator,Washer,Dryer |
| Zoning | R |
| Garage Spaces | 2 |
| Patio/Porch Features | Porch,Patio |
| Architectural Style | Colonial |
| Pool Features | Pool - Inground Heated |
| Construction Materials | Frame |
| Exclusions | Garage Cabinets |
| Year Built | 2003 |
| Electric | Circuit Breakers,200+ Amp Service |
| Property Subtype | Single Family Residence |
| Tax Year | 2025 |
| Parcel Number | 4511773 |
| Community Features | Public School,T-Station |
| Accessibility | No |
| County | Bristol |
| Property Type | Residential |
| HOA | No |
| Attached Garage | Yes |
| Garage Y/N | Yes |
| Waterview | No |
| Total Rooms | 11 |
| Full Baths | 2 |
| Status | New |
| Directions | Bullock Rd. to Billys Lane to King Philip Way to Buddys Crossing |
| High School | Apponequet Regional High |
| City | Freetown |
| Disclosures | Solar Panels installed in 2025. Gas Range and Refrigerator are only 2 years old. Heated Inground Pool |
| Senior Community Y/N | No |
| Lot Size Units | Acres |
| Lot Size Square Feet | 70741 |
| Carport Y/N | No |
| Elementary School | Freetown Elementary |
| Property Attached Y/N | No |
| Year Built Details | Actual |
| Tax Annual Amount | 7528 |
| Home Warranty Y/N | No |
| Middle/Junior High School | Freetown-Lakeville Middle |
| Building Area Units | Square Feet |
| Primary Bedroom Level | Second |
| Standard Status | Active |
| Year Built Source | Public Records |
| Tax Assessed Value | 759600 |
| Tax Lot | 3608 |
| Certified Treated | Unknown |
Interior Features
| Interior Amenities | Closet,Den,Entry Hall,Home Office,Wired for Sound |
|---|---|
| Basement | Full,Interior Entry,Bulkhead,Concrete,Unfinished |
| Flooring | Tile,Hardwood,Flooring - Hardwood |
| Total Fireplaces | 1 |
| Fireplace Features | Living Room |
| Kitchen Level | Main,First |
| Air Conditioning Y/N | Yes |
| Heating Y/N | Yes |
| Window Features | Insulated Windows |
| Fireplace Y/N | Yes |
| Above Grade Finished Area | 2901 |
| Half Baths | 1 |
| Laundry Features | Main Level,Electric Dryer Hookup,Exterior Access,Washer Hookup,First Floor |
| Total Bedrooms | 4 |
| Living Room Level | Main,First |
| LivingAreaSource | Public Record |
| Kitchen Features | Flooring - Hardwood,Dining Area,Countertops - Stone/Granite/Solid,Kitchen Island,Open Floorplan,Recessed Lighting,Stainless Steel Appliances,Lighting - Pendant |
| Total Baths | 3 |
| Primary Bathroom Features | Yes |
| Living Room Features | Flooring - Hardwood |
| Bedroom 4 Features | Closet,Flooring - Hardwood |
| Bedroom 3 Features | Walk-In Closet(s),Flooring - Hardwood |
| Bedroom 2 Features | Closet,Flooring - Hardwood |
| Dining Room Features | Flooring - Hardwood,Exterior Access,Open Floorplan |
| Kitchen Area | 149.5 |
| Kitchen Length | 13 |
| Kitchen Width | 11.5 |
| Primary on Main | 121 |
| Second Bedroom Length | 11 |
| Second Bedroom Width | 11 |
| Bedroom 3 Area | 132 |
| Bedroom 3 Length | 11 |
| Bedroom 3 Width | 12 |
| Bedroom 4 Area | 132 |
| Bedroom 4 Length | 11 |
| Bedroom 4 Width | 12 |
| Dining Room Area | 12 |
| Dining Room Width | 11.5 |
| Living Room Area | 275.5 |
| Living Room Length | 19 |
| Living Room Width | 14.5 |
| Primary Bedroom Area | 520 |
| Primary Bedroom Features | Bathroom - Full,Vaulted Ceiling(s),Closet,Flooring - Hardwood |
| Primary Bedroom Length | 16 |
| Primary Bedroom Width | 32.5 |
| Dining Room Level | Main,First |
| Dining Room Area | 138 |
| Bedroom 4 Level | Second |
| Bedroom 3 Level | Second |
| Second Bedroom Level | Second |
| Bathroom 1 Level | First |
| Bathroom 2 Level | Second |
| Bathroom 3 Level | Second |
Exterior Features
| Exterior Amenities | Porch,Patio,Pool - Inground Heated,Rain Gutters,Storage,Sprinkler System |
|---|---|
| Parking Features | Attached,Garage Door Opener,Storage,Workshop in Garage,Paved Drive,Paved |
| Lot Features | Level |
| Water Source | Private |
| Total Parking | 8 |
| Lot Size Area | 1.62 |
| Foundation Details | Concrete Perimeter,Irregular |
| Spa | No |
| Building Area Total | 2901 |
| Lot Size Acres | 1.62 |
| Frontage Length | 200.00 |
| Waterfront Y/N | No |
| Covered Spaces | 2 |
| Door Features | Insulated Doors |
| Foundation Area | 1188 |
| Road Responsibility | Public Maintained Road |
Amenities
- Foreclosure
- Views
- Short Sale
- New Construction
- Adult 55+
- Lease To Own
- No HOA Fees
- Furnished
- Primary On Main
- Air Conditioning
- Seller Finance
- Green
- Fixer Upper
- Horse
- Golf
- Fireplace
- Deck
- Garage
- Basement
- Pool
Property vs Single Family Average in 02717
Price
Taxes
Year Built
 Massachusetts MLS Property Info Network (MLSPIN) - The property listing data and information set forth herein were provided to MLS Property Information Network, Inc. from third party sources, including sellers, lessors and public records, and were compiled by MLS Property Information Network, Inc. The property listing data and information are for the personal, non commercial use of consumers having a good faith interest in purchasing or leasing listed properties of the type displayed to them and
